
46 Beach Club Drive, Unit 901, Stateline, NV 89449 Photo

14 Total Photos [Click to View All]

46 Beach Club Drive, 901
Stateline, NV 89449
$2,249,000
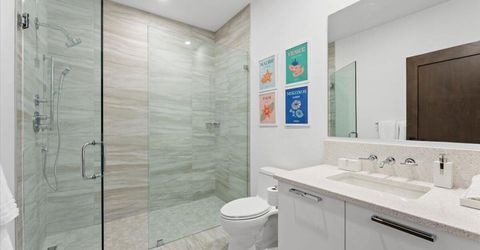
2 Beds | 2 full 1 partial Baths | 1256 sqft | 0.04 Acreage

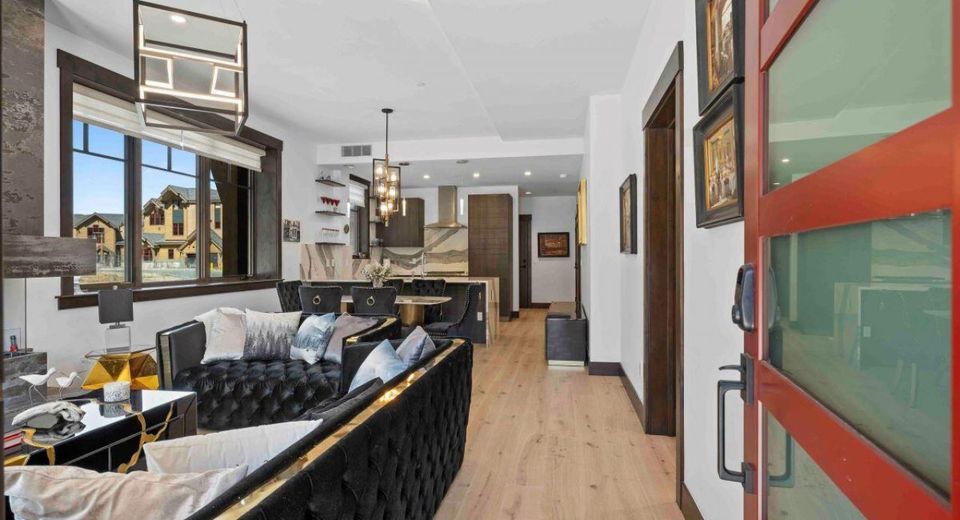
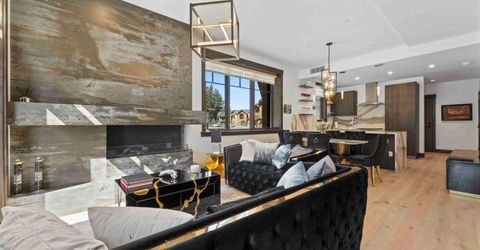
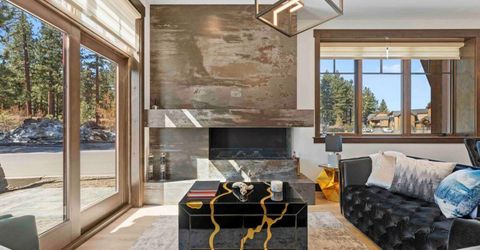
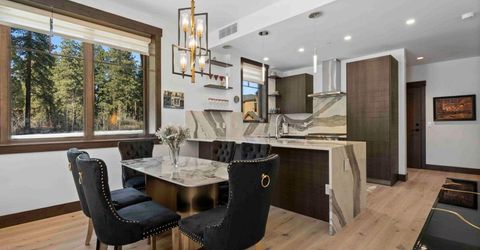
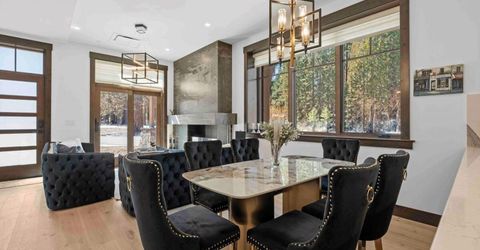
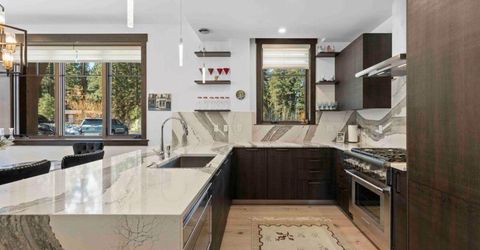
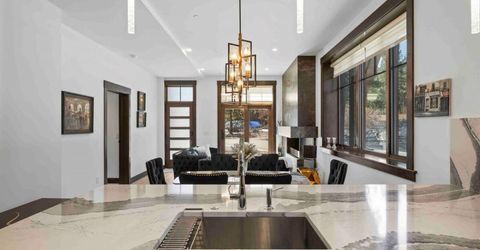

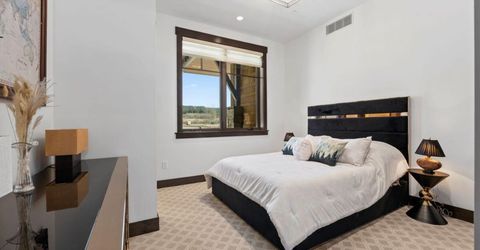
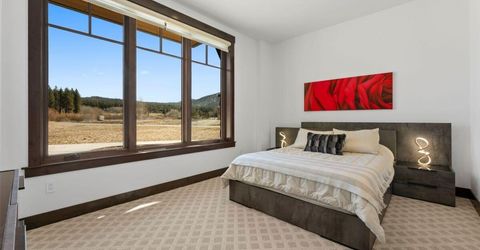
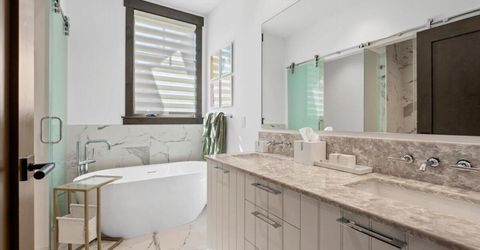
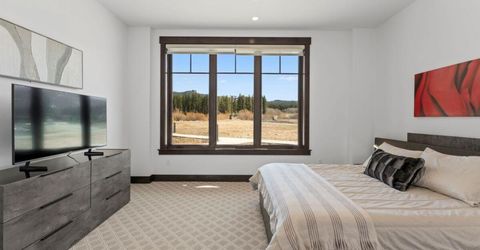
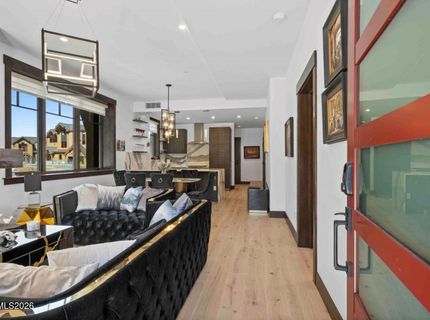
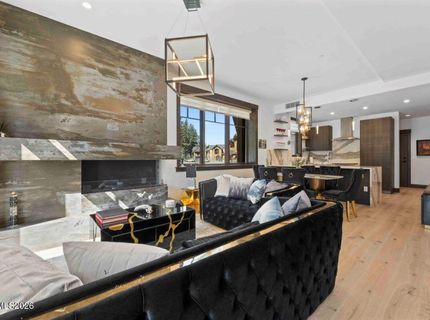
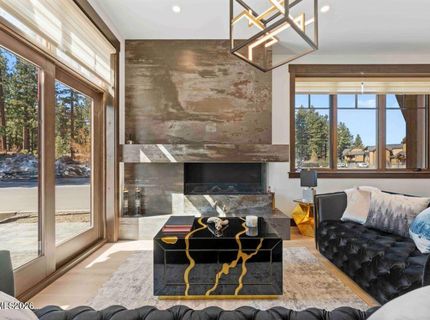
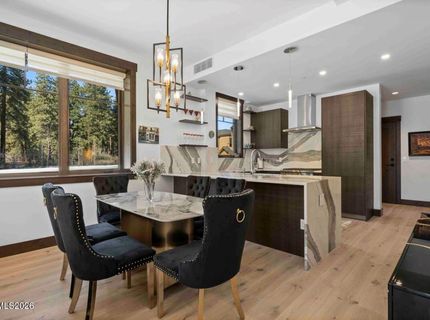
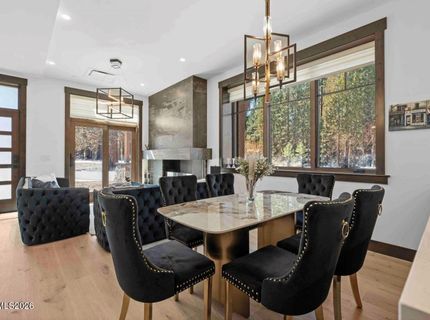
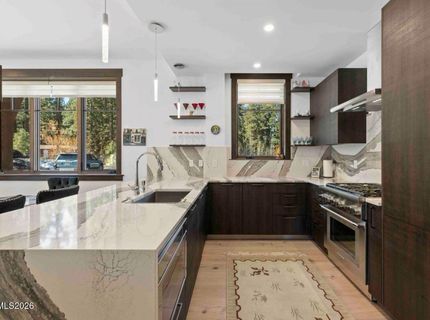
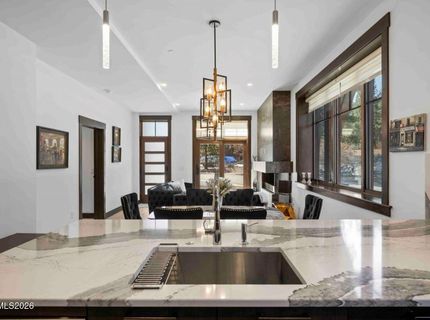
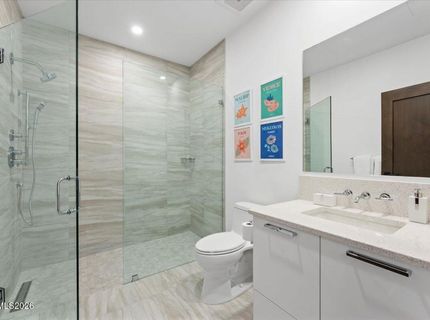
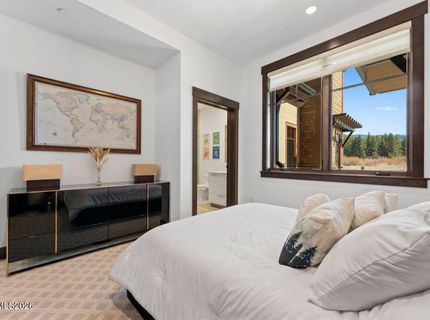
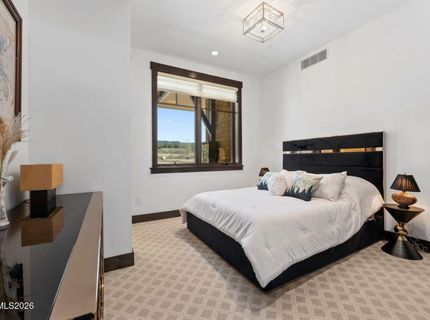
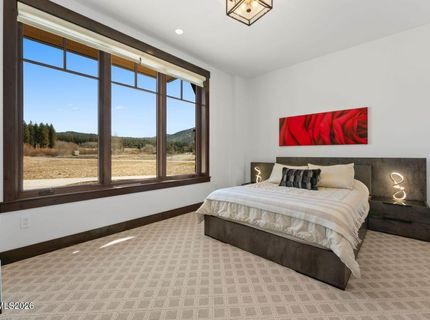
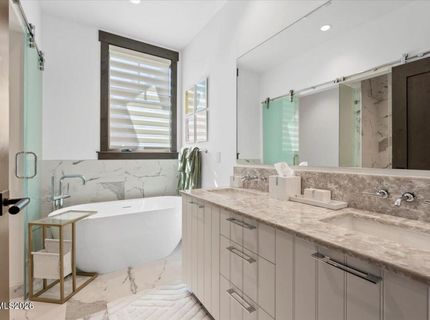
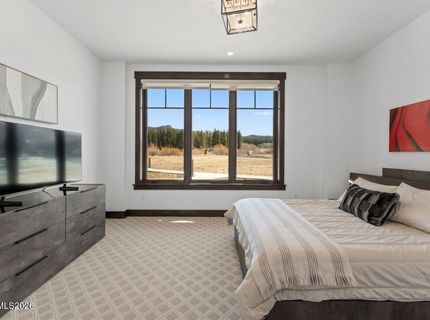
Experience the exceptional Tahoe lifestyle in this beautifully designed 2-bedroom corner residence at Tahoe Beach Club. Ideally located just a short stroll from the club, this home offers a refined blend of comfort, style, and effortless indoor-outdoor living. The thoughtfully designed open floor plan features soaring ceilings, expansive windows, and an abundance of natural light, creating an inviting space for both everyday living and entertaining. Premium finishes and carefully curated details are showcased throughout, including radiant heated hardwood floors that provide warmth and comfort in every season. The gourmet kitchen serves as the heart of the home, featuring timeless Eggersmann cabinetry, state-of-the-art Thermador appliances, and a sophisticated design that blends beauty with functionality. Enjoy a truly connected Tahoe lifestyle with easy access to scenic trails, resort-style amenities, and the natural beauty of the surrounding landscape right outside your door.

Listed By / Presented By

Listed By

Agency Name: IMI Resort Properties of NV
Agent Name: Shayla Hope
Agency Phone: 775-722-9240
Agent Phone: 775-434-4892

agent picture

Presented By

Agent Name: Stacey Hanna
Agent Phone: 775.690.7078
Agency Title: Chase International Real Estate

IDX logo

Contact Agent(s) for More Information

Property Details

Property Type: Residential - Condominium
Fireplaces: 1
Garage: 1
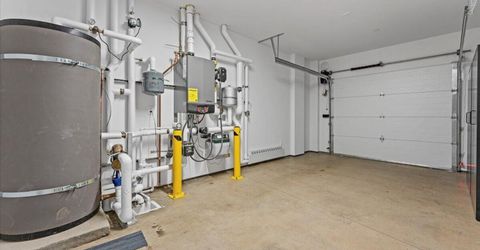
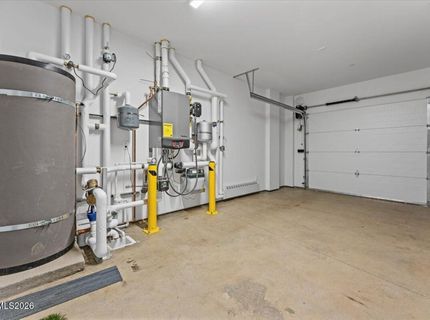
Heating: Fireplace(s), Radiant Floor
Lot Size: 0.04 Acres
Roof Type: Composition, Flat, Shingle, Pitched
Stories: 1.0
Taxes: $12,646
Year Built: 2024
MLS ID: 260010949

Feature Descriptions

Additional Rooms: None
Association Fee Includes: Cable TV, Insurance, Internet, Maintenance Grounds, Maintenance Structure, Security, Snow Removal, Trash
City Limits: Yes
Construction Type: Low VOC Products, Site/Stick-Built
Cooling Y/N: Yes
Dining: High Ceilings, Living Room Combination
Exterior: Cedar, Steel Frame
Family Room: High Ceilings, None
Fencing: None, Partial
Fireplace: Insert, Living Room
Fireplace Y/N: Yes
Flooring: Carpet, Tile, Wood
Foundation: Slab
Heating Y/N: Yes
HOA Amenities: Clubhouse, Elevator(s), Fitness Center, Gated, Landscaping, Management, Pool, Sauna, Security, Spa/Hot Tub, Shuttle Service, Parking
HOA Fee: $2105.19/MonthlyAppliances:
HOA Y/N: Yes
Kitchen: Built-In Dishwasher, Built-In Microwave, Built-In Single Oven, Disposal, ENERGY STAR Qualified Appliances, Gas Cooktop, Kitchen Island
Laundry Features: Laundry Closet
Living Room: High Ceilings
Lot Features: Landscaped, Level, Meadow, Sprinklers In Front, Sprinklers In Rear, Adjoins Lake
Master Bedroom: High Ceilings, Bathtub, Double Sinks, On Main Floor, Shower Stall, Walk-In Closet(s)
OtherStructures: None
Parcel #: 1318-22-711-001
Parking: Garage, Garage Door Opener, Heated Garage, Heated Driveway, Additional Parking
Patio/Porch: Patio, Porch
Road Frontage: Private Road
Road Responsibility: Private Maintained Road
Security Features: Carbon Monoxide Detector(s), Fire Alarm, Fire Sprinkler System, Smoke Detector(s), Keyless Entry
Sewer: Public Sewer
Special View Info: Meadow, Mountain(s), Trees/Woods
Sprinklers: Automatic, Drip System, Front, Rear
SQFT Living: 1256
Utilities: Cable Connected, Electricity Connected, Natural Gas Connected, Phone Connected, Sewer Connected, Water Connected, Cellular Coverage, Internet Connected, Water Meter Installed, Centralized Data Panel
Water: Public
Waterfront Type: Lake
Water Rights Y/N: No
Window Features: Double Pane Windows, ENERGY STAR Qualified Windows, Low-Emissivity Windows

Amenities

High Ceilings
No Interior Steps
Smart Thermostat
Low VOC Products
Kitchen Island
Primary Downstairs
Walk-In Closet(s)

Schools

High School: Whittell - Grades 9-12
Middle School: Whittell High School - Grades 7 + 8
Elementary School: Zephyr Cove

Neighborhood Map

Driving Directions

Demographics

Estimate My Payments

  • Estimated Payment
    $6,715.09
  • Principal & Interest
    $5,005.30
  • Property Tax
    $1,053.83
  • Homeowner's Insurance
    $655.96
(Payments are an estimate and may vary by lender)

Mortgage Calculator

Change Payment Information

%
years/fixed
yearly
yearly (est.)
Contact Photo

We're Here to Help

Connect with our team of knowlegable local agents to guide your next move with style and grace.

Login to My Homefinder