

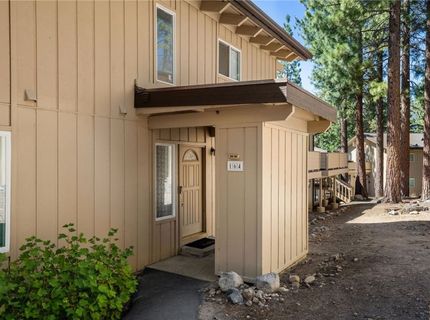
321 Ski Way, Unit 164, Incline Village, NV 89451 Photo

22 Total Photos [Click to View All]

321 Ski Way, 164
Incline Village, NV 89451
$850,000
3 Beds | 2 full 1 partial Baths | 1360 sqft

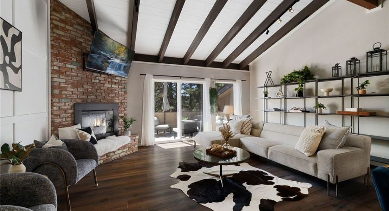
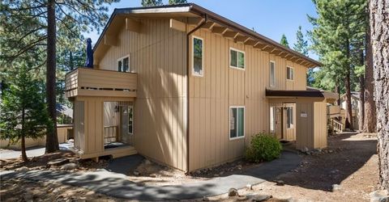
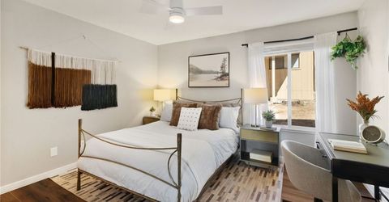
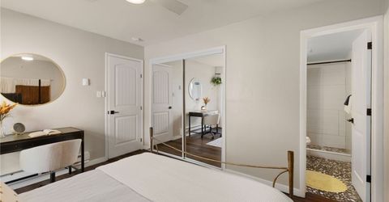
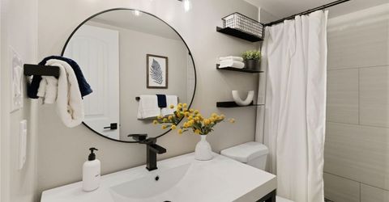
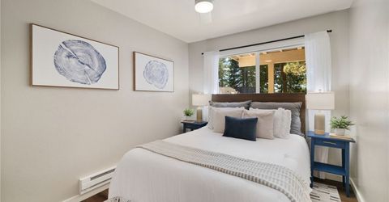
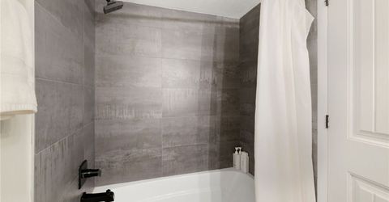
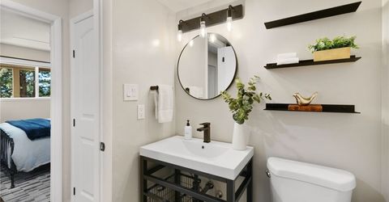
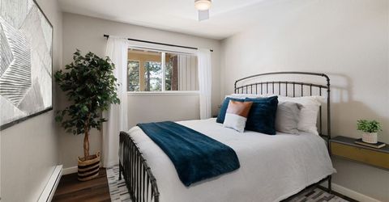
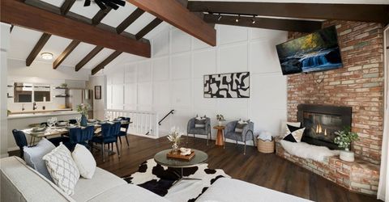
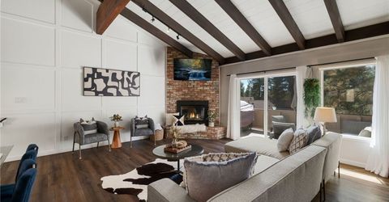
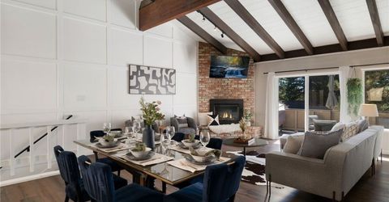
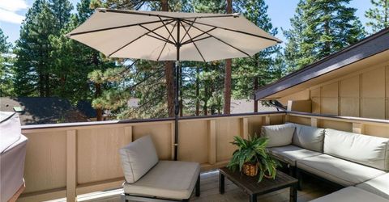
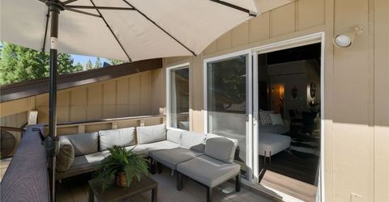
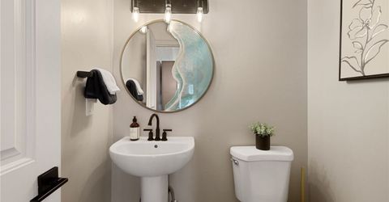
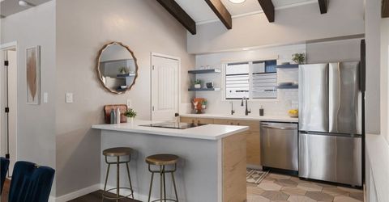
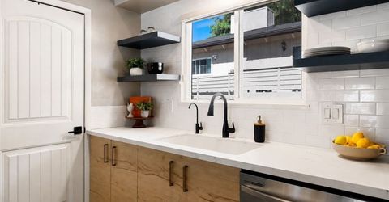
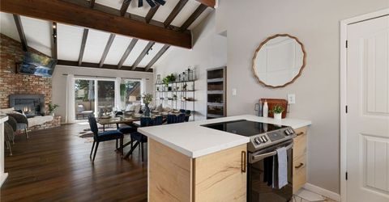
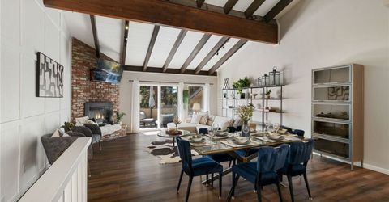
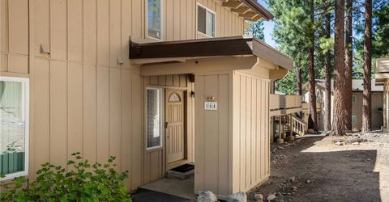
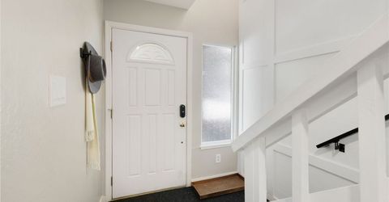
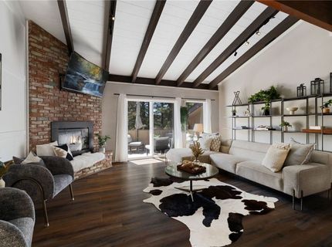
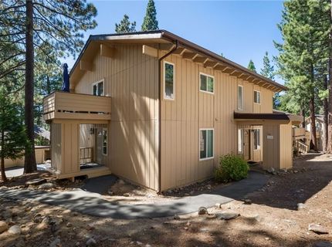
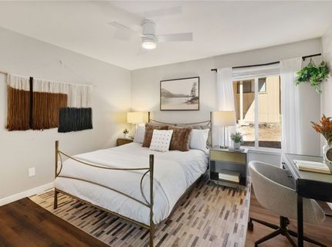
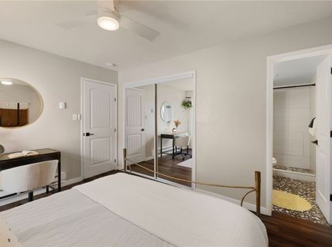
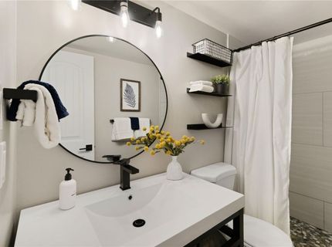
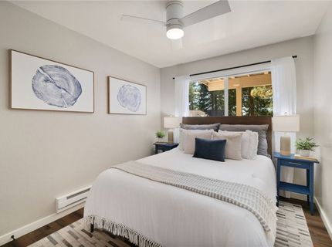
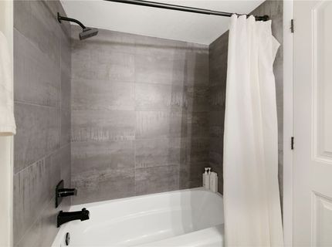
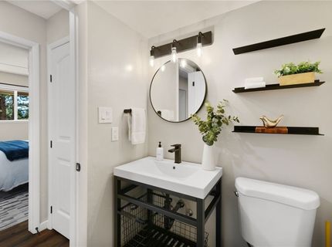
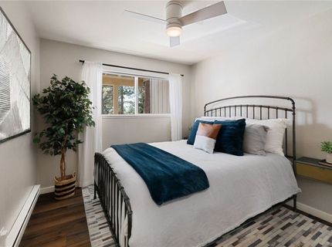
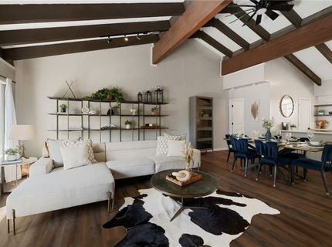
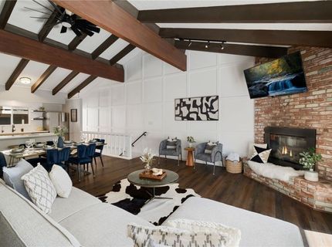
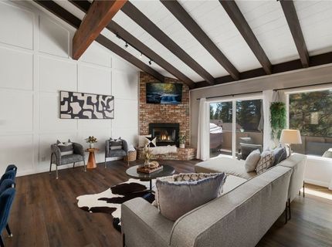
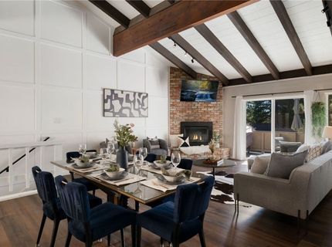
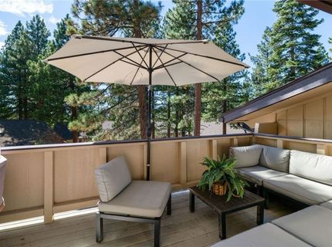
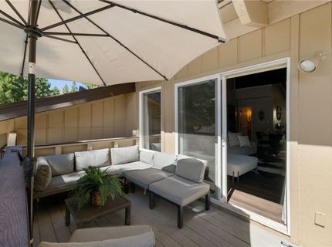
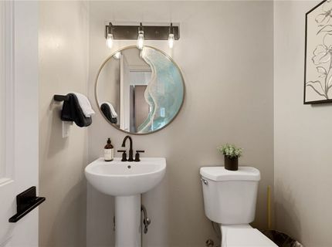
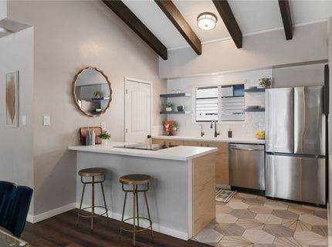
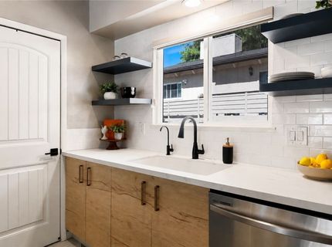
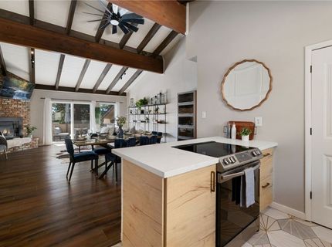
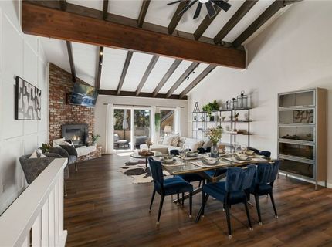
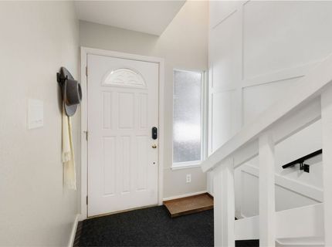
Just over a mile from slopes and a scenic walk or bike ride to Incline Village's private beaches, this thoughtfully remodeled condo puts the best of Tahoe within easy reach. High-end finishes and a warm, modern aesthetic elevate the 3-bedroom, 2.5-bath condo, creating a home that feels both refined and relaxed. All three bedrooms and two full bathrooms are located on the lower level, while the upper floor opens into a bright and airy living space designed for gathering. Step outside onto the deck for morning coffee, summer dinners, or an evening after a day on the lake. With Diamond Peak just over a mile away and Incline Village's coveted recreational amenities nearby, this turnkey residence offers an effortless home base for enjoying Tahoe in every season?whether as a primary residence, weekend retreat, or investment property.

Listed By / Presented By

Listed By

Agency Name: Sierra Sotheby's International
Agent Name: Lindsay Buchanan
Agency Phone: 775-832-4900

agent picture

Presented By

Agent Name: Stacey Hanna
Agent Phone: 775.690.7078
Agency Title: Chase International Real Estate

IDX logo

Contact Agent(s) for More Information

Property Details

Property Type: Residential - Condominium
Fireplaces: 1
Heating: Baseboard, Electric
Home Style: Mountain
Stories: 2.0
Taxes: $3,332
Year Built: 1971
MLS ID: 1019140

Feature Descriptions

Appliances: Dryer, Dishwasher, Electric Oven, Electric Range, Microwave, Refrigerator, Washer
Association Amenities: Pool
Days on Site: 2
Exterior: Frame
Fireplace: One
HOA Fee: 725/ Monthly
Laundry: In Kitchen
Lot: Sloped
Parcel#: 126-151-06
Parking: No Garage, Off Street, Outside
Parking Notes: No Garage, Off Street, Outside
Patio/Porch: Deck
Pool: In Ground
Security: Closed Circuit Camera(s), Smoke Detector(s)
Special View Info: Trees/Woods
Topography: Sloping

Amenities

Beamed Ceilings
Cathedral Ceiling(s)
Granite Counters
High Ceilings
Kitchen/Family Room Combo
Marble Counters
Main Level Primary
Vaulted Ceiling(s)
Walk-In Pantry
Deck

Neighborhood Map

Driving Directions

Demographics

Estimate My Payments

  • Estimated Payment
    $2,417.31
  • Principal & Interest
    $1,891.73
  • Property Tax
    $277.67
  • Homeowner's Insurance
    $247.92
(Payments are an estimate and may vary by lender)

Mortgage Calculator

Change Payment Information

%
years/fixed
yearly
yearly (est.)
Contact Photo

We're Here to Help

Connect with our team of knowlegable local agents to guide your next move with style and grace.

Login to My Homefinder