
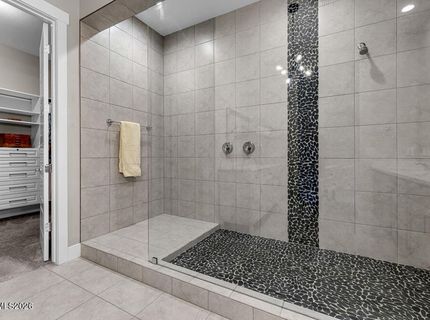
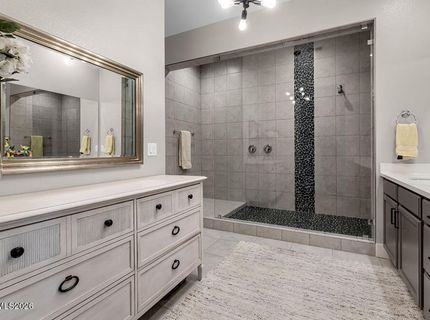
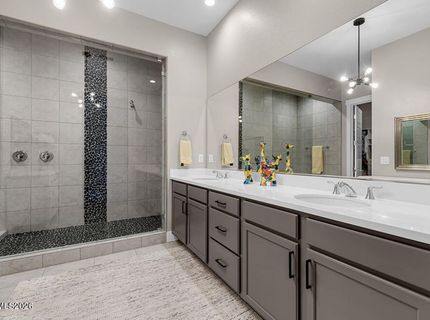
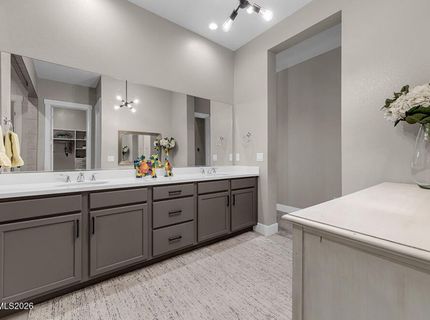
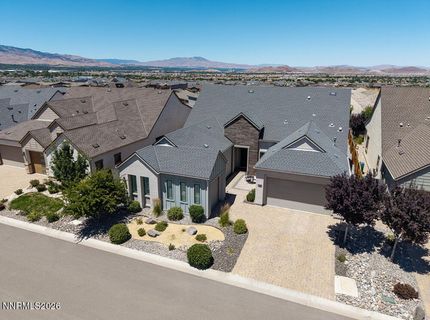
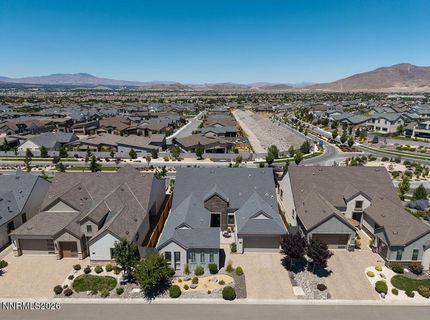
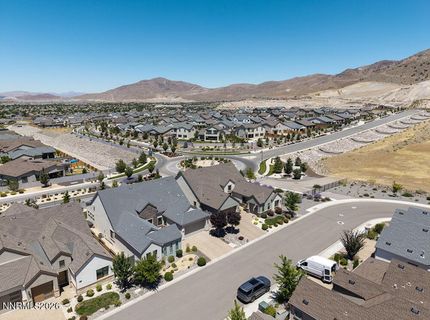
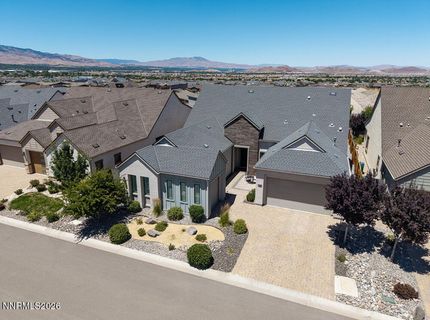
3037 Desert Olive Drive, Reno, NV 89521 Photo

53 Total Photos [Click to View All]

3037 Desert Olive Drive
Reno, NV 89521
$1,159,000
3 Beds | 2 full 1 partial Baths | 2679 sqft | 0.17 Acreage

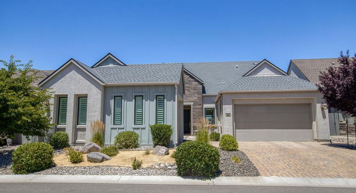
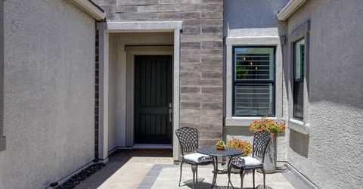
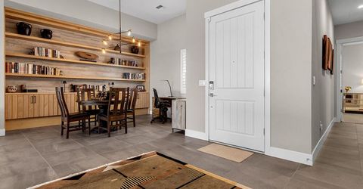
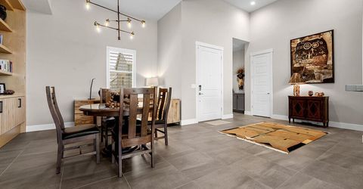
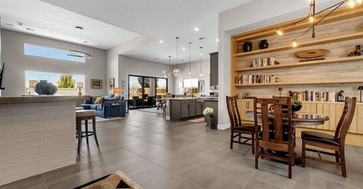
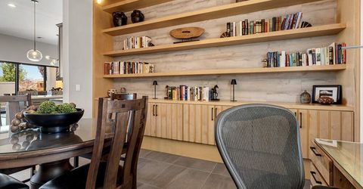
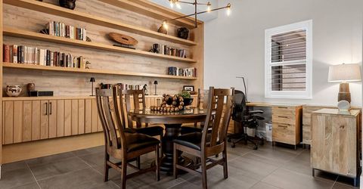
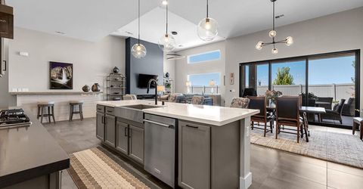
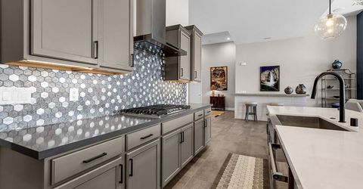
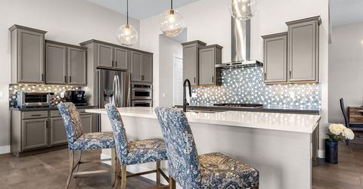
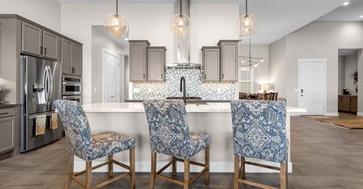
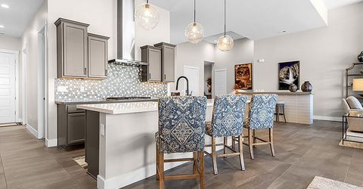
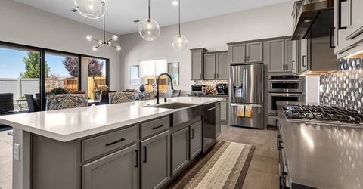
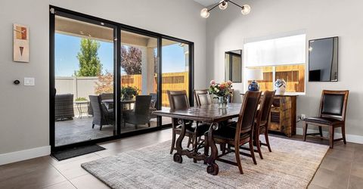
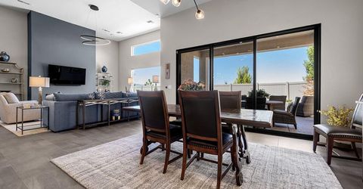
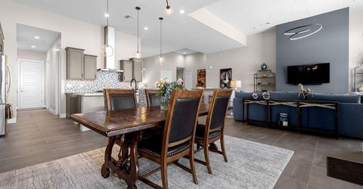
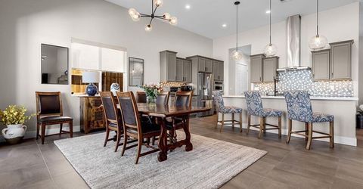
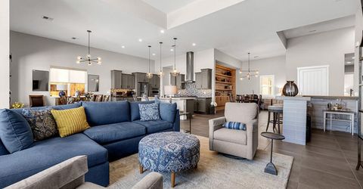
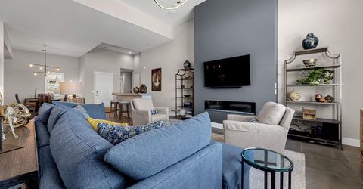
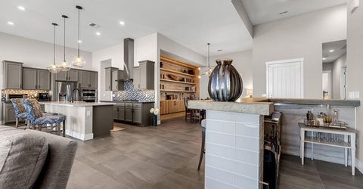
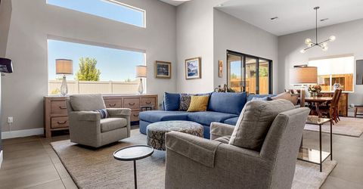
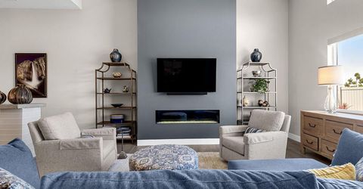
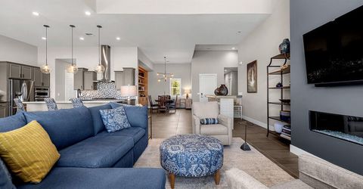
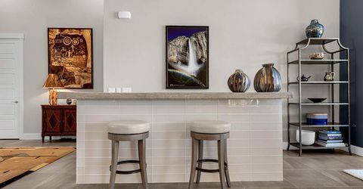
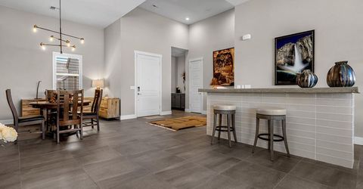
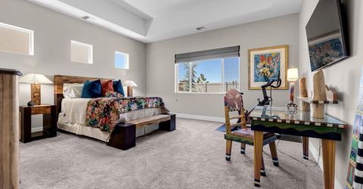
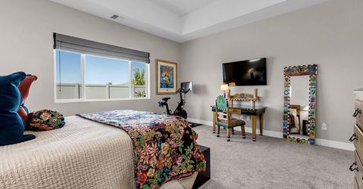
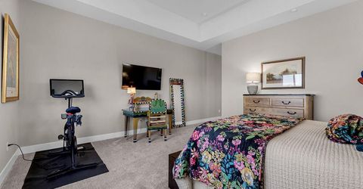
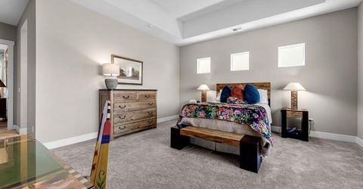
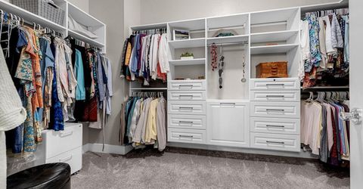
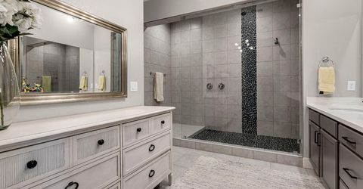
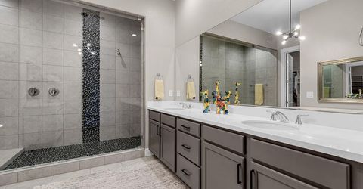
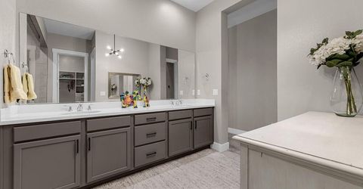
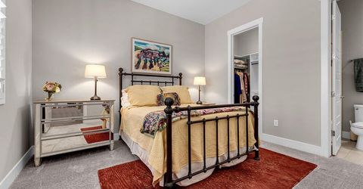
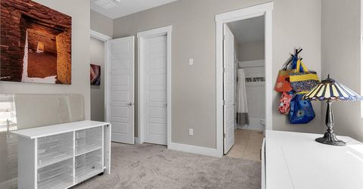
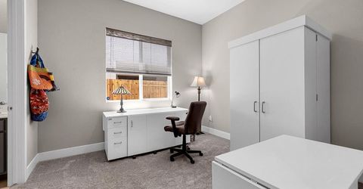
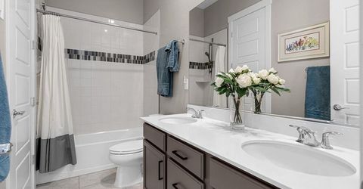
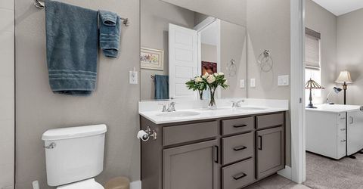
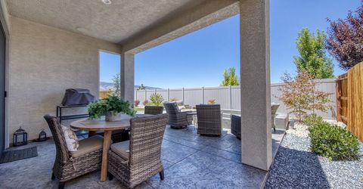
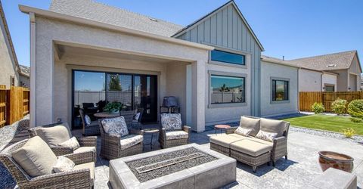
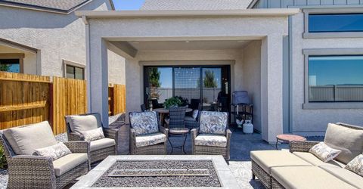
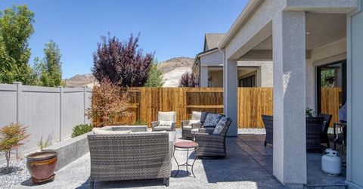
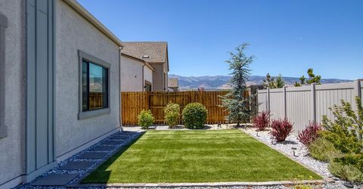
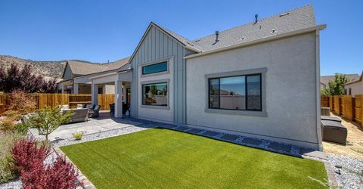
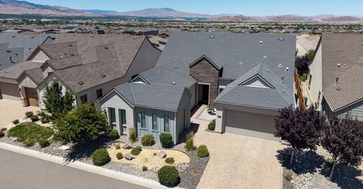
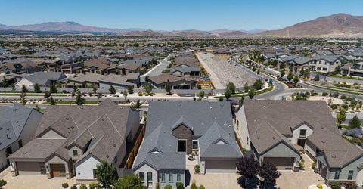
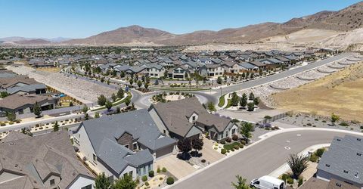
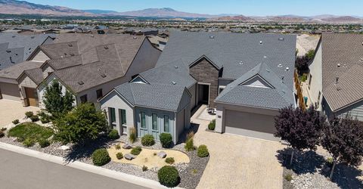
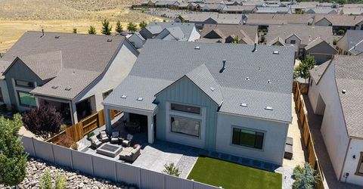
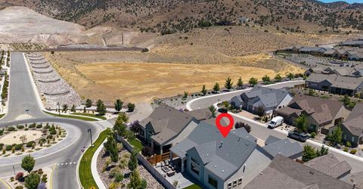
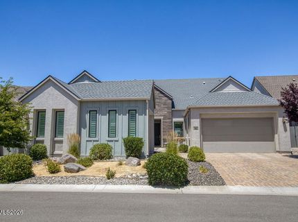
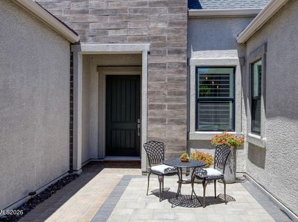
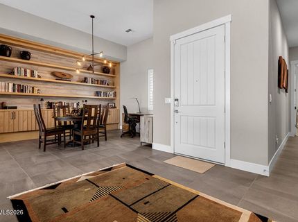
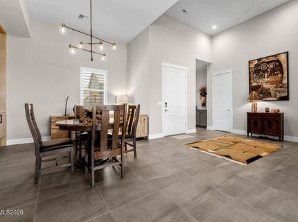
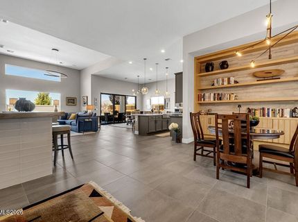
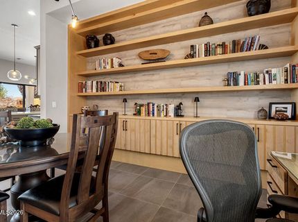
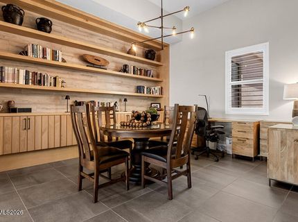
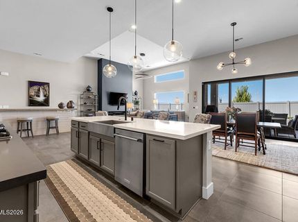
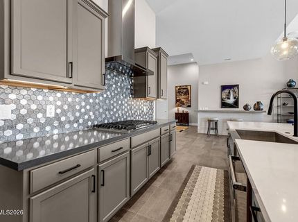
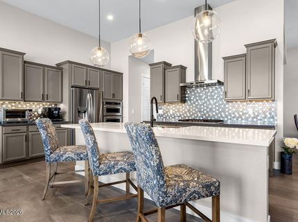
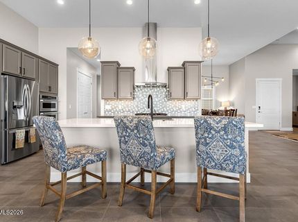
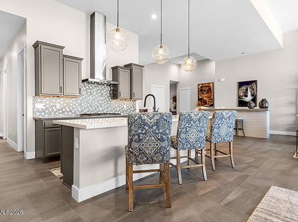
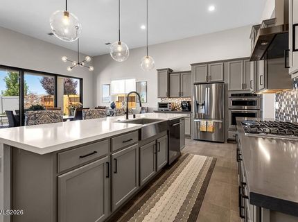
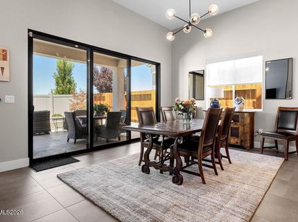
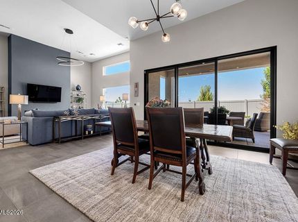
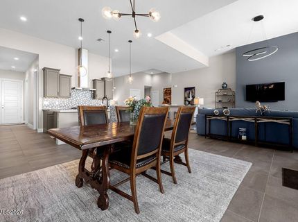
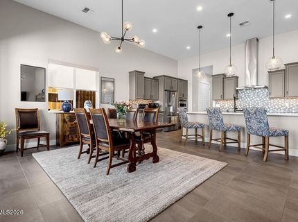
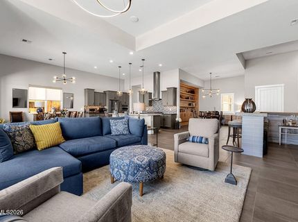
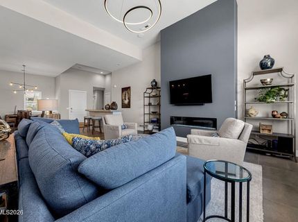
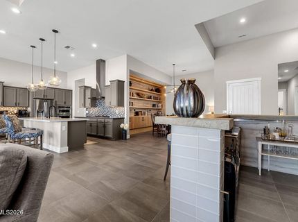
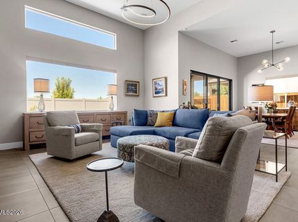
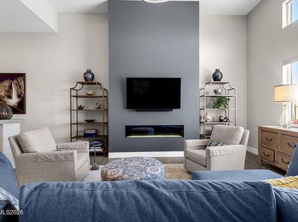
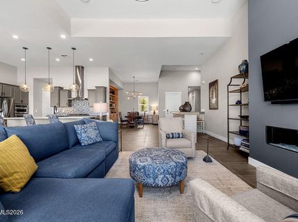
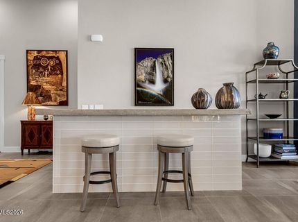
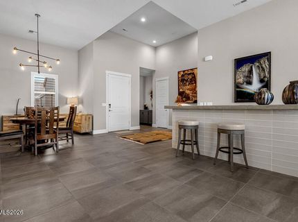
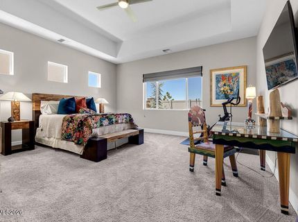
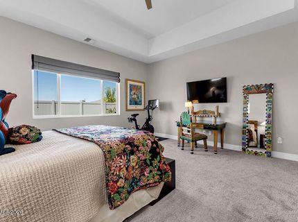
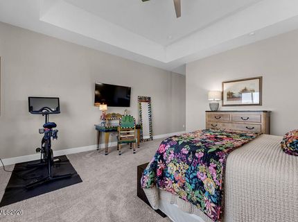
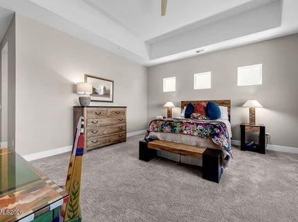
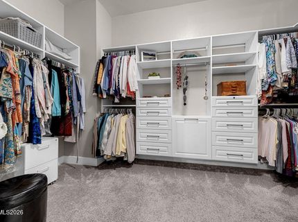
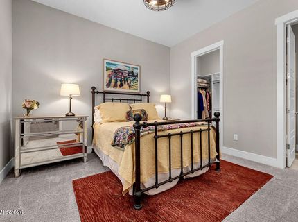
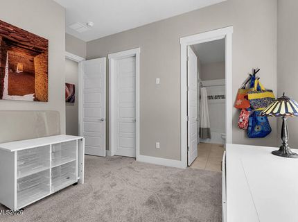
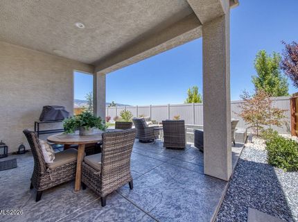
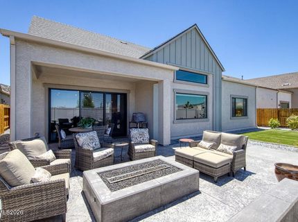
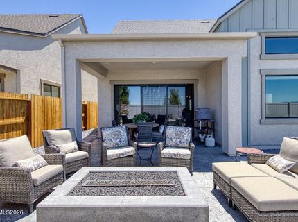
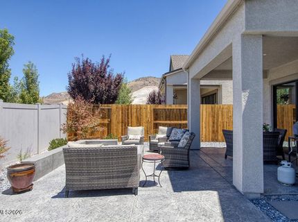
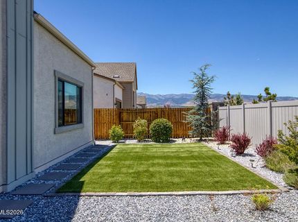
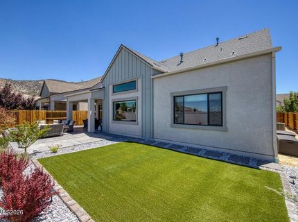
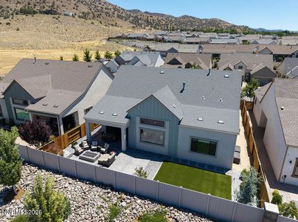
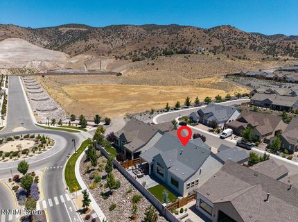
This beautiful, well-maintained home offers an open floor plan for ease of living. As you approach the front door, the paver sitting area provides a great spot to look at the mountains to the east. Step into the foyer and on your right is the custom wall to wall bookcase with lower cabinets and floating shelves above for your treasures. The chef's kitchen has a large island, plenty of counter space and pull-out drawers. The expansive view of the mountains to the west and the sky can be seen from any window at the back of the house. In the living room, the decorative custom light provides ambience lighting for the area, and the glow of the fireplace makes for a comfortable and relaxing living space. The TV above the fireplace will be left in place for the new owners, as well as the TV in the primary bedroom. To the left side of the living room is a built-in bar for entertaining. The remote control window shades in the living room and dining room provide ease of use. All of the bedrooms have closets with built-in custom cabinets, shelves and rods. From the dining room, step out to the covered patio, and then an additional uncovered patio with a fire pit for viewing the mountains, and the stars and moon at night. The xeriscape back yard, with artificial turf provides ease of maintenance. Come to see this wonderful home where you can also enjoy the HOA amenities with a community building, a pool and hot tub for great fun!

Listed By / Presented By

Listed By

Agency Name: Dickson Realty - Caughlin
Agent Name: Sue Armstrong
Agency Phone: 775-746-7000
Agent Phone: 775-762-5558

agent picture

Presented By

Agent Name: Stacey Hanna
Agent Phone: 775.690.7078
Agency Title: Chase International Real Estate

IDX logo

Contact Agent(s) for More Information

Property Details

Property Type: Residential - Single Family
Cooling: Central Air, Electric
Fireplaces: 1
Garage: 3 car attached
Heating: Forced Air, Natural Gas
Lot Size: 0.17 Acres
Roof Type: Composition, Shingle
Stories: 1.0
Taxes: $7,135
Year Built: 2020
MLS ID: 260008911

Feature Descriptions

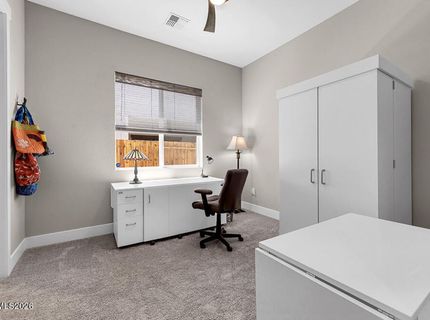
Additional Rooms: Office/Den, Other
Association Fee Includes: Snow Removal, Common Area - Maintenance
City Limits: Yes
Construction Type: Site/Stick-Built
Cooling Y/N: Yes
Dining: Great Room, High Ceilings, Living Room Combination
Exterior: Stucco
Fencing: Back Yard
Fireplace: Gas, Living Room
Fireplace Y/N: Yes
Flooring: Carpet, Ceramic Tile
Foundation: Slab
Heating Y/N: Yes
HOA Amenities: Barbecue, Clubhouse, Gated, Landscaping, Pool, Spa/Hot Tub
HOA Fee: $250/MonthlyHOA Fee 2:
HOA Y/N: Yes
Kitchen: Breakfast Bar, Built-In Dishwasher, Built-In Microwave, Built-In Single Oven, Disposal, Gas Cooktop, Kitchen Island, Pantry
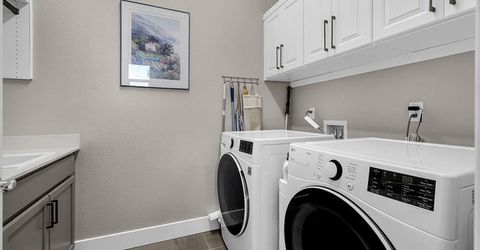
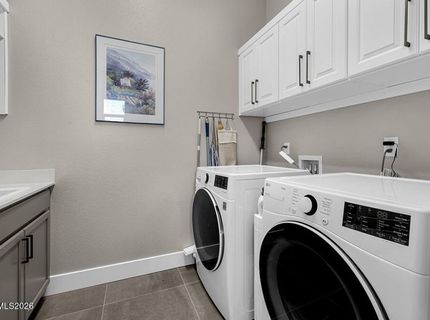
Laundry Features: In Unit, Washer Hookup, Laundry Room, Sink, Cabinets, Gas Dryer Hookup
Living Room: Great Room, High Ceilings
Lot Features: Landscaped, Level, Sprinklers In Front, Sprinklers In Rear
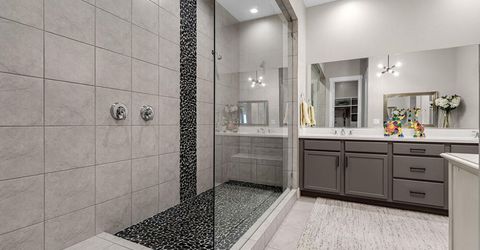
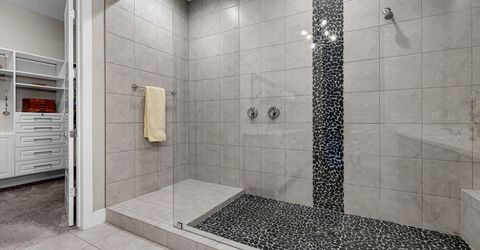
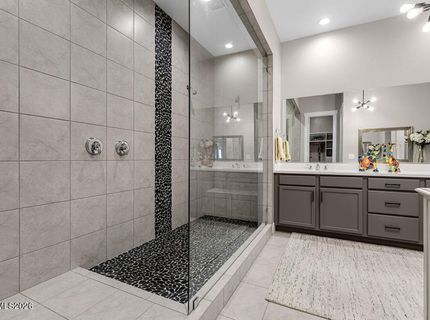
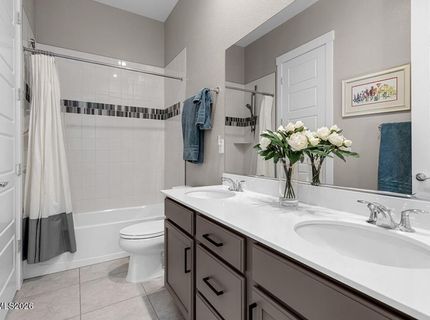
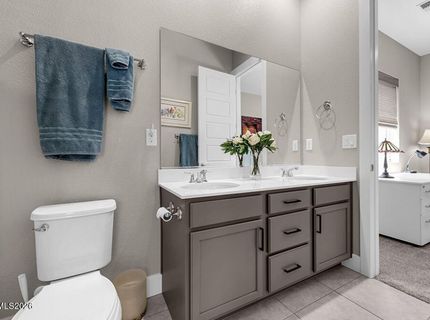
Master Bedroom: High Ceilings, Double Sinks, On Main Floor, Shower Stall, Walk-In Closet(s)
OtherStructures: None
Parcel #: 143-273-02
Parking: Attached, Garage, Garage Door Opener, Garage Door Opener Controls
Patio/Porch: Patio, Covered, Uncovered
Road Frontage: Public, City Street
Road Responsibility: Public Maintained Road
Security: yes
Security Features: Smoke Detector(s), Security System Leased, Security System, Keyless Entry
Sewer: Public Sewer
Special View Info: Mountain(s)
Sprinklers: Automatic, Drip System, Front, Rear
SQFT Living: 2679
Utilities: Cable Connected, Electricity Connected, Natural Gas Connected, Phone Available, Sewer Connected, Water Connected, Cellular Coverage, Internet Connected, Water Meter Installed
Water: Public
Water Rights Y/N: No
Window Features: Blinds, Double Pane Windows

Amenities

High Ceilings
No Interior Steps
Smart Thermostat
Breakfast Bar
Kitchen Island
Pantry
Primary Downstairs
Walk-In Closet(s)
Fire Pit
Rain Gutters
Gas/Propane Stub

Schools

High School: Damonte
Middle School: Depoali
Elementary School: Brown

Neighborhood Map

Driving Directions

Demographics

Estimate My Payments

  • Estimated Payment
    $3,512.06
  • Principal & Interest
    $2,579.43
  • Property Tax
    $594.58
  • Homeowner's Insurance
    $338.04
(Payments are an estimate and may vary by lender)

Mortgage Calculator

Change Payment Information

%
years/fixed
yearly
yearly (est.)
Contact Photo

We're Here to Help

Connect with our team of knowlegable local agents to guide your next move with style and grace.

Login to My Homefinder

Pixel